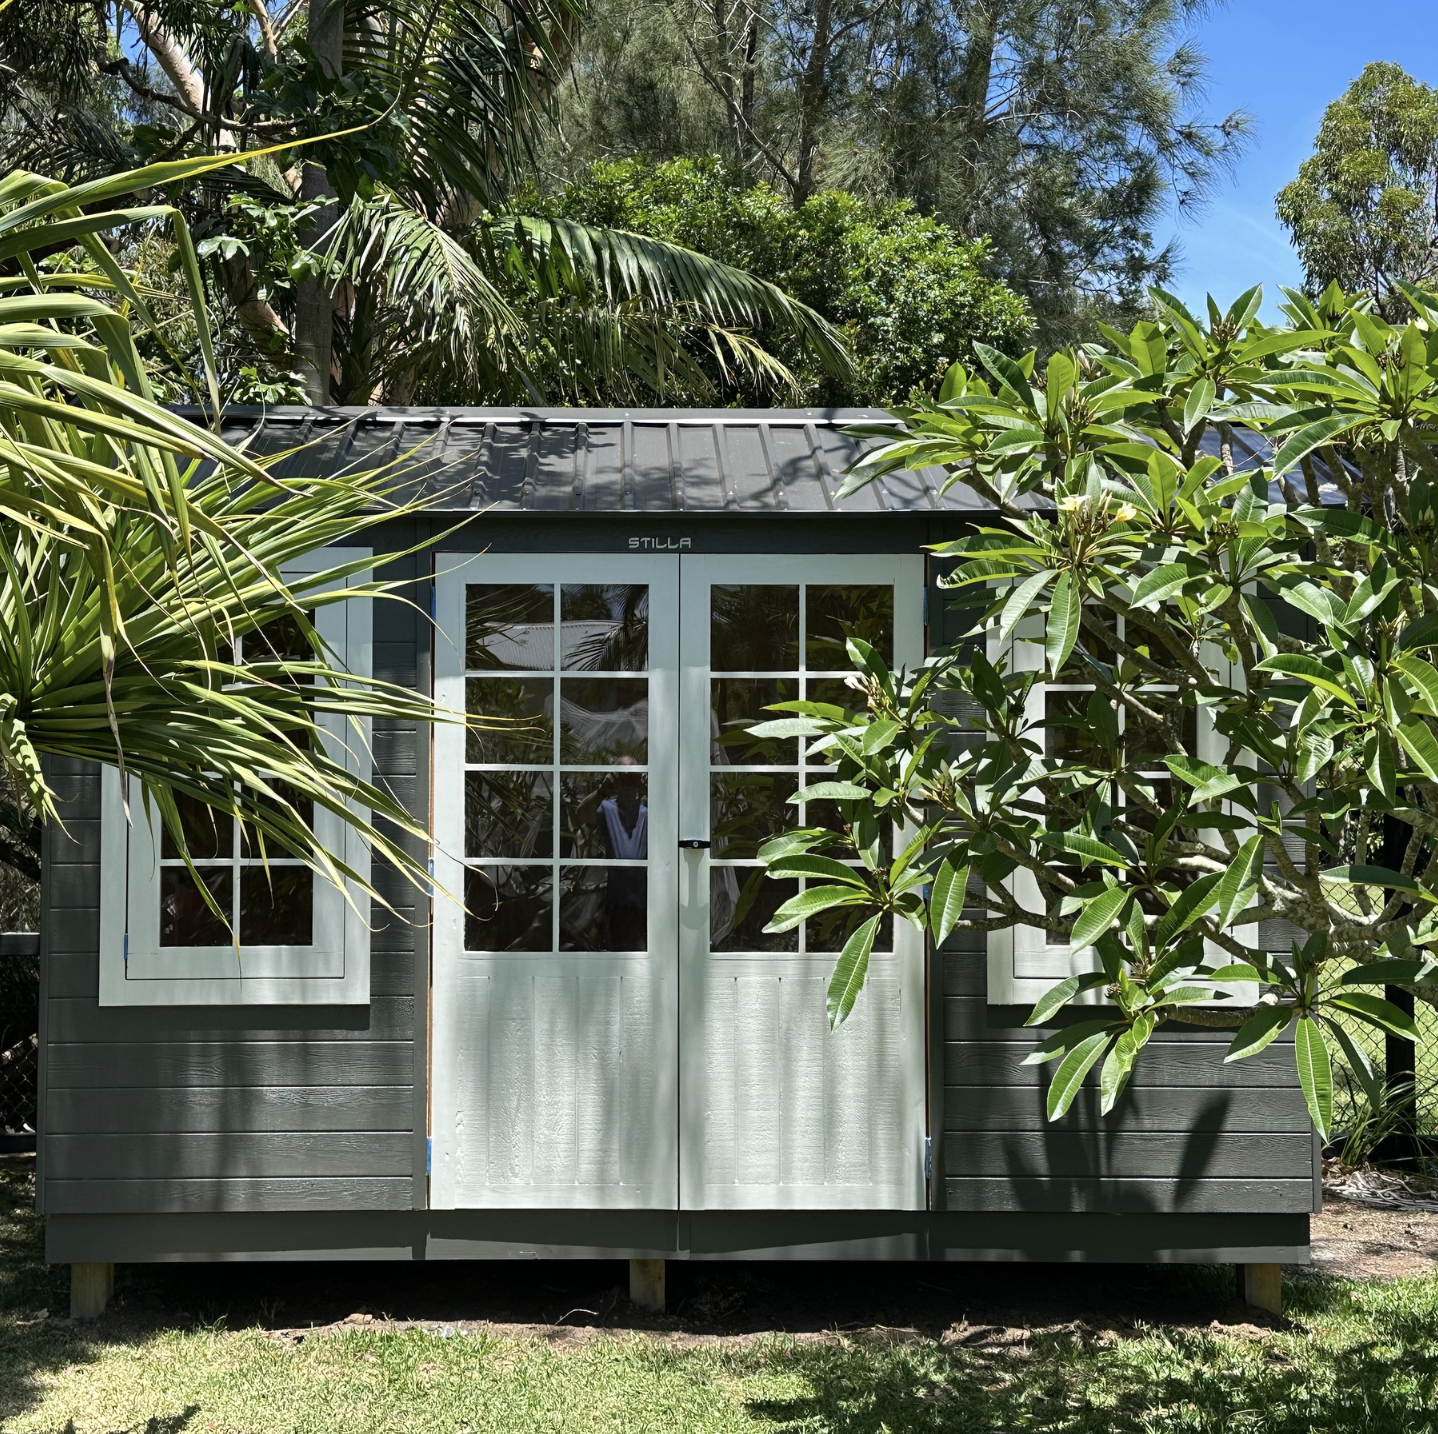
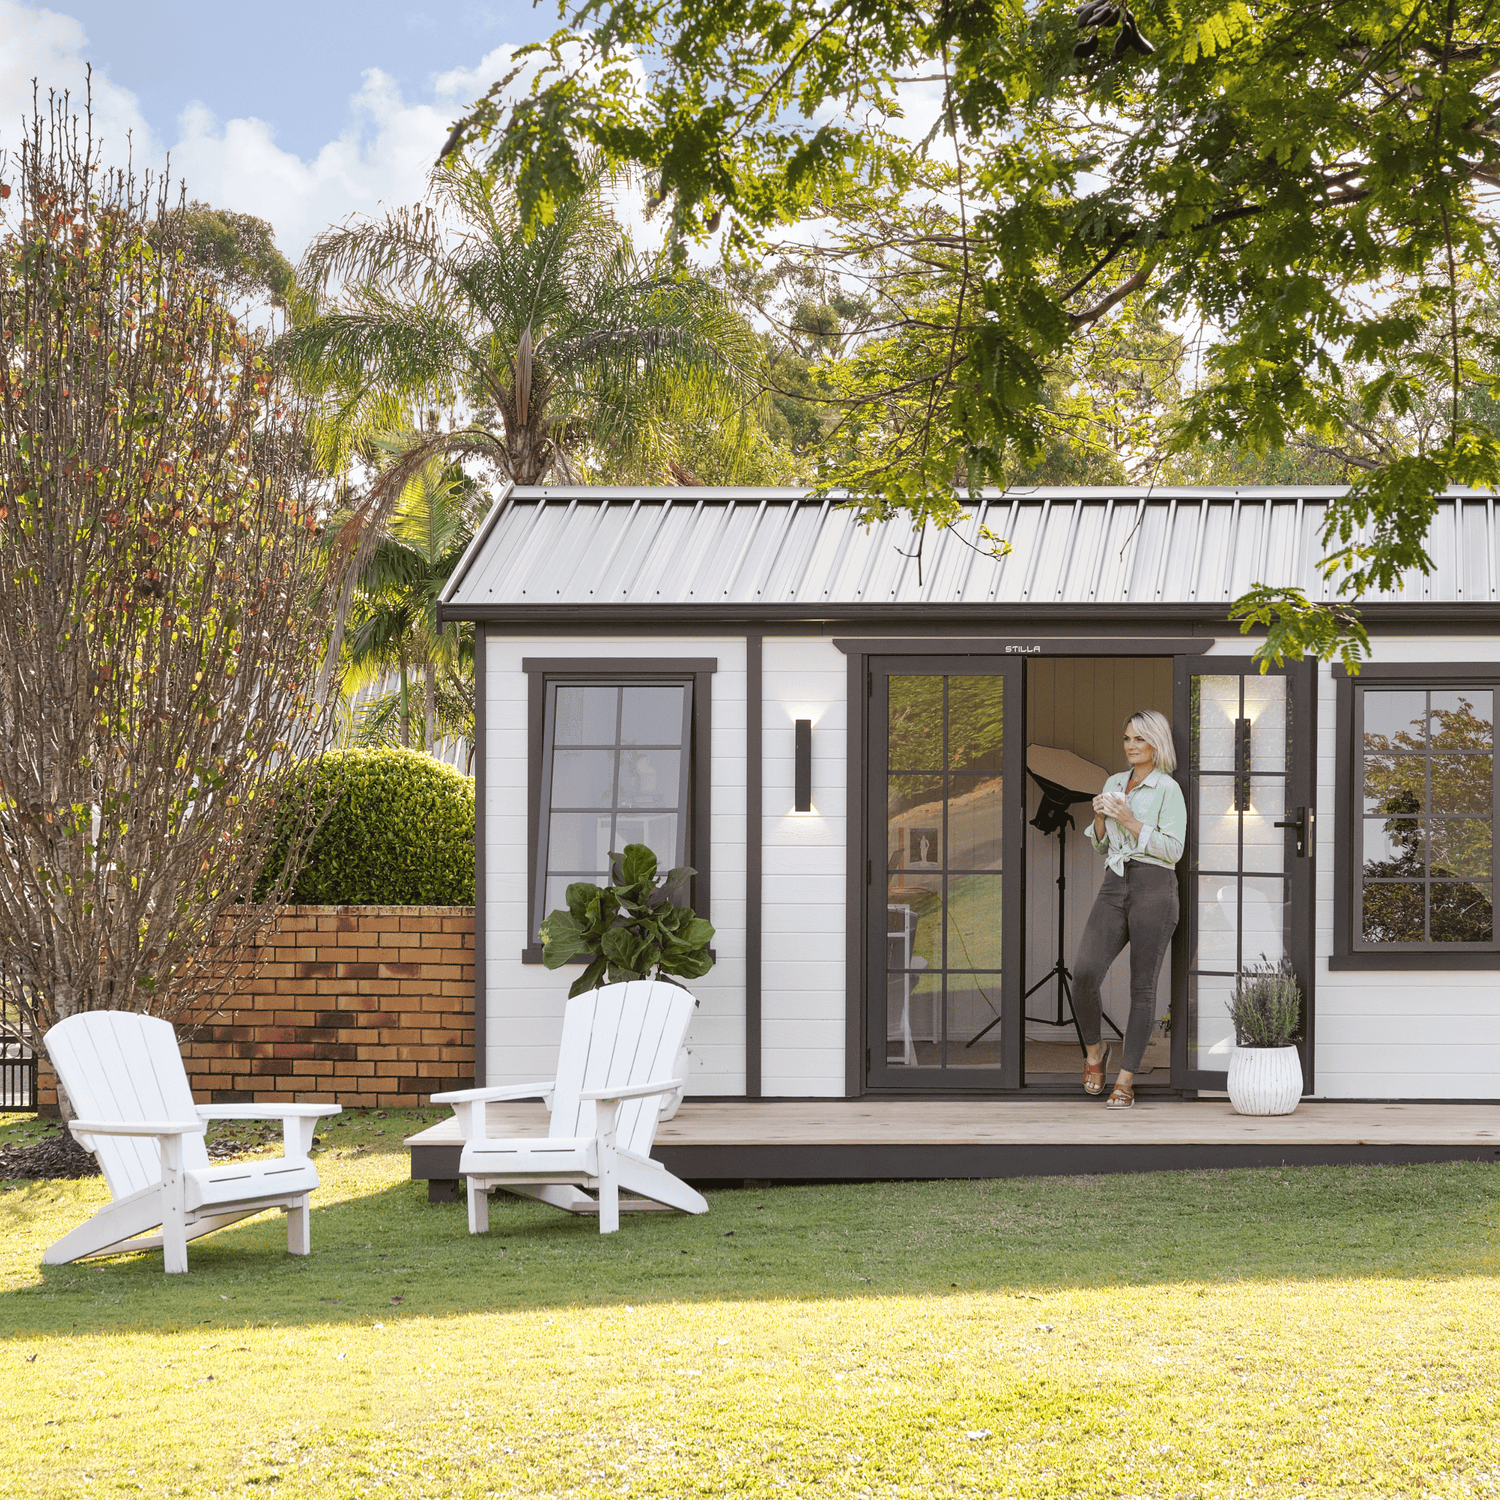
Council approval requirements for garden buildings and sheds, by Australian state and territory.
Overview
Anyone considering a new garden structure or backyard studio should check whether it needs council approval before ordering. In many cases, a small, non-habitable outbuilding can be built without a permit, provided it meets the conditions set out in the relevant state or council planning rules.
These rules vary by state and territory, and generally cover the structure's size, height, boundary setbacks and materials. In most states, building approval (structural safety) and planning approval (land use, zoning, heritage and other overlays) are assessed separately - a structure can be exempt from one and still require the other, so it's worth checking both.
Requirements by State and Territory
New South Wales
- No more than two exempt structures are allowed on the property, and it must not be a shipping container.
- Stormwater runoff must not adversely affect neighbouring properties.
- Maximum size: 20 m² in most zones, or 50 m² in zones RU1, RU2, RU3, RU4, RU6 and R5.
- Minimum 900 mm setback from each boundary (5 m in zones RU1, RU2, RU3, RU4, RU6 and R5).
- Maximum height of 3 metres above existing ground level.
Western Australia
WA has clear, state-wide exemption criteria under the Building Regulations 2012 (WA), Schedule 4, generally applied consistently across local councils. A building permit is not required only when all of the following are met:
- Floor area of 10 m² or less.
- Overall height of 2.4 m or less, measured from natural ground level.
- Property is not located in a cyclone wind region (Region C or D under AS 1170.2).
- Structure is freestanding and not attached to a house or other building.
- Structure is not raised more than 500 mm above ground level.
- At least 900 mm from any other structure on the same lot.
- Boundary setback of 1.0–1.5 m from side and rear boundaries (varies by local planning scheme).
- Not positioned forward of the front setback line.
- Does not reduce fire separation from boundaries or other buildings.
Note: Even where a building permit is exempt, separate planning approval may still be required depending on zoning, estate covenants or local policy.
Queensland
Queensland allows only a few exemptions for sheds. No permit is required if the structure meets all of the following:
- Floor area under 10 m².
- No single wall longer than 5 metres.
- Maximum height of 2.4 metres.
- Average mean height of 2.1 metres or less.
Note: The 10 m² limit is the combined floor area of all Class 10a structures already on the lot, not a per-shed allowance, and this exemption does not apply in a tropical cyclone area (Wind Region C or D).
Victoria
A non-habitable garden structure in Victoria generally does not need approval if it meets these conditions:
- Floor area no more than 10 m².
- Height no more than 3 m overall, or 2.4 m if within 1 metre of a boundary.
- Must not extend beyond the front wall of the main dwelling.
- Must not be constructed of masonry.
Northern Territory
In the NT, building approval is generally not required for a structure on a large or rural property that has no plumbing, electrical or drainage services, provided it also meets one of the two size/setback options below:
- Option 1 - Residential area: Roof area up to 12 m², height under 2.1 m, and at least 40 m from all boundaries.
- Option 2 - Rural area: Roof area between 12 and 30 m², height under 2.4 m, and at least 70 m from all boundaries.
Australian Capital Territory
In the ACT, the maximum floor area allowed without development approval depends on block size:
- Block under 500 m²: maximum 10 m² floor area.
- Block 500–600 m²: maximum 25 m² floor area.
- Block 600 m² or more: maximum 50 m² floor area.
The structure must also have a roof and walls on every side (or all but one), be no more than 3 m above existing ground level (up to 4 m overall where the roof stays within a 30° pitch), sit behind the building line, and - if its floor area exceeds 10 m² - be at least 15 m from the front boundary.
Additional criteria apply if two structures are being built within 1.5 m of a side or rear boundary.
South Australia
A backyard structure or shed in SA generally does not need council approval if it meets all of the following. Note that the floor area limit reduces to 10 m² in Historic Conservation zones and the Historic Township Zone.
- Floor area no more than 15 m².
- Height does not exceed 2.5 m.
- No span greater than 3 m.
- No part of the structure sits closer to the primary street than the main dwelling.
- At least 900 mm from a boundary with a secondary street.
- More than 6 m from a corner boundary.
Tasmania
Tasmania allows small non-prefabricated sheds up to 18 m² to be built by the owner without a permit, and prefabricated garden buildings up to 36 m² without a permit, though the council must be notified on completion using Form 80.
- Under 18 m²: No permit needed.
- 19–36 m²: If prefabricated, engineering drawings supplied with the kit and council notification on completion; if non-prefabricated, it must be built by a licensed builder rather than the owner.
- Height and boundary setback limits apply and vary by council planning scheme — confirm current figures with CBOS (cbos.tas.gov.au) or the local council before ordering.
Important: This article is general information only and does not constitute planning, legal or professional advice, and its accuracy is not guaranteed. It is always the buyer's responsibility to independently confirm the current planning and building rules for their specific property, state and council, and to enquire about their own unique situation directly with the relevant authority before ordering or building, as requirements can change and can vary between councils. Stilla Group accepts no liability for any loss, cost or council action arising from reliance on the information in this article.